Library Seating Felicity at Stairs
Transform standard circulation staircases into integrated lounge and study zones. This design merges transit paths with informal seating steps, providing a vibrant, multi-level environment for reading, casual group work, or presentations.
Explore Seating Designs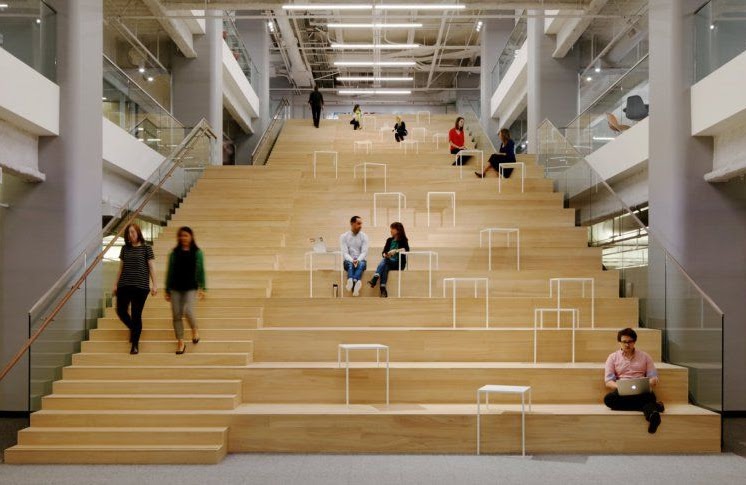

Multi-Story Bookshelf with Staircase
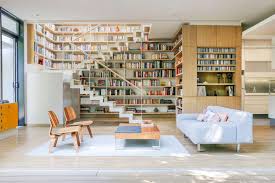
Optimize vertical library volume by wrapping expansive multi-floor bookshelves around central stairwells. This creates an immersive experience of walking through columns of books, blending movement and exploration into a single architectural journey.
Explore Bookshelf Concepts
Why Outdoor Spaces are Essential
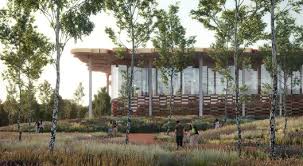
Incorporate open-air reading gardens, study terraces, and green courtyard seating into library planning. Access to natural light, fresh air, and greenery helps lower cognitive fatigue and provides an inspiring, stress-reducing backdrop for research.
Explore Garden Libraries

Innovative Academic Spaces
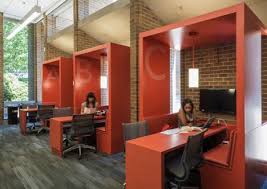
Design agile, versatile spaces that adapt to varying learning modes. Incorporate solo focus pods, semi-private team booths, and modular layouts that allow students to easily transition between quiet contemplation and energetic group brainstorming.
Explore Academic Layouts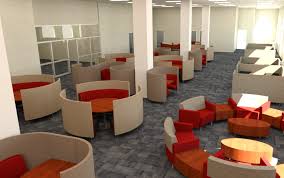
Forest of Knowledge Library
Explore Snøhetta's iconic Beijing Library, styled after a forest canopy. Tall, slender pillars blossom into glass leaves at the ceiling, mimicking a grove of ginkgo trees and letting soft light wash over reading steps and amphitheater seating below.
Read Full Case Study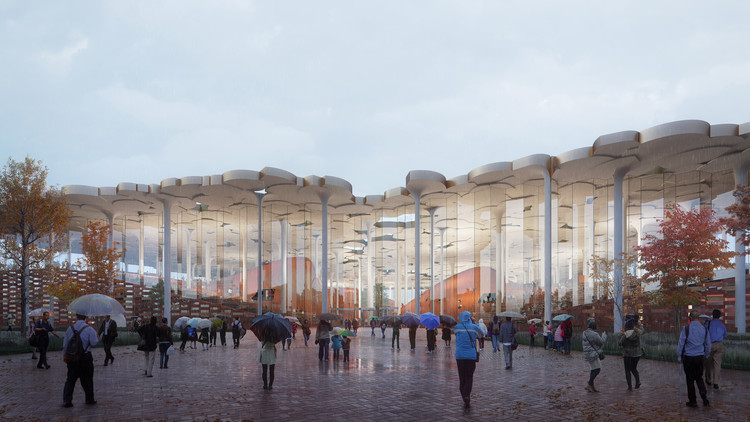
Standard Library Service
Balance innovative design with the timeless utility of standard seating and shelving configurations. Ensure ergonomics, ease of access, and clear sightlines are optimized throughout traditional cataloguing and individual desk areas.
Explore Layouts & Seating